Residential Kitchen Remodeling, Explained in Plain Steps
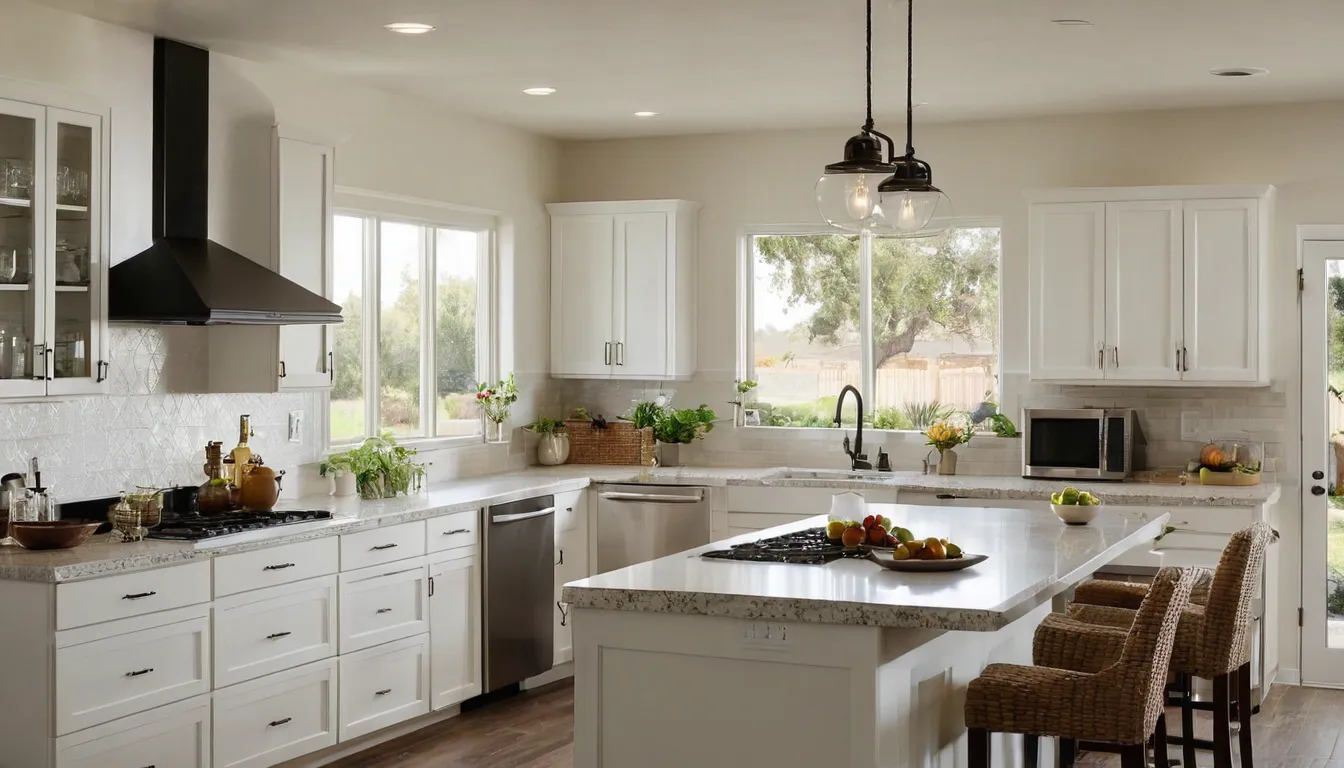
A kitchen remodel is a big choice. It changes how you cook, eat, and gather. Usesscheduled Remodeling is a referral service. We do not do the work. We connect homeowners in the Riverside area with independent local providers in our network who do.
This page lays out your options in short, plain words. You will see the types of remodels, what each step looks like, and how timing works. If you plan a kitchen remodeling contractor visit, a home remodel consultation, or a full update, you can walk in knowing what to ask. Ask before you commit. Then pick the path that fits your home and your budget.
Leaks, Damage, or Wiring Trouble? Start Here
Water under the sink. A dead outlet. A warm switch plate or a burnt smell. These are safety problems, not style problems. Deal with them first.
If water is leaking, shut the valve under the sink. If you cannot find it, shut the main water valve. If an outlet sparks or smells hot, switch off that breaker. Stay out of standing water near anything plugged in.
Then ask a licensed local provider to look. Request a callback to check provider availability in Riverside.
Why Timing Matters After Kitchen Water Damage
Here is how a leak tends to unfold.
In the first hours, water soaks cabinet bases and flooring. Cabinet boxes made of pressed wood (particleboard) swell fast. Once they swell, they rarely shrink back.
In the first few days, damp spots can start to grow mold. Floors may cup, which means the edges curl up. Smells set in.
After a week or more, wood can rot and wall cavities stay wet. The repair grows from a small fix into a bigger remodel.
Some policies may cover sudden damage, so check your policy. Providers can often help document damage for a claim. Take photos before anything is moved.
Signs Your Kitchen Is Ready for a Remodel
Not every kitchen has an emergency. Many just wear out. Look for these signs:
- Cabinet doors sag, stick, or will not close.
- Counters are chipped, stained, or burned.
- You walk too far between the sink, stove, and fridge.
- Outlets are few, or breakers trip when you run two appliances.
- The floor feels soft near the dishwasher or sink.
- You avoid cooking because the room feels dark or tight.
One sign may call for a small fix. Three or more often point to a bigger plan.
Know Your Options: Three Sizes of Remodel
Most kitchen jobs fall into one of three sizes. Pick the one that matches your goal, not the one that sounds biggest.
A Refresh
Keep the layout. Swap the surfaces. This can mean new cabinet doors, paint, a new sink and faucet, and a new backsplash (the tile or panel behind the counter). It is the lightest path.
A Mid-Range Update
New cabinets, counters, floors, and lights. Appliances may change too. The walls and plumbing stay put, which keeps the job simpler.
A Full Remodel
This is often called a gut remodel. That means stripping the room down to the wall studs. Walls may move. Plumbing and wiring get redone. It takes the longest, and it gives you the most control over a custom look.
Planning a Kitchen That Works
Start with how you use the room. Do you bake? Cook for crowds? Mostly reheat dinner? The answers shape the layout.
Providers often talk about the work triangle. That is the path between sink, stove, and fridge. Keep it short and clear of foot traffic.
Moving the sink or stove costs more than keeping them in place. Many ranch homes in the Riverside area sit on concrete slabs, and pipes can run inside the slab. Homes on raised foundations give easier access from below. A provider can tell you which one you have.
Cabinets, Counters, and Floors
Cabinets take the biggest share of the budget. Stock cabinets come ready-made. Semi-custom cabinets offer more sizes and finishes. Custom cabinets are built to fit your room.
For counters, you can pick quartz, granite, laminate, butcher block, or solid surface. Quartz is an engineered stone that resists stains. Laminate costs less and has many looks.
For floors, tile, vinyl plank, and wood-look products all work. Choose something that handles spills and dropped pots.
Lights, Outlets, and Air
Good light makes a kitchen feel larger. Plan for ceiling lights, task lights under the cabinets, and a few soft accents.
Older homes may need more outlets and a stronger electrical panel. Ask the provider to check this early.
Plan for air, too. Wildfire smoke seasons make a good vent hood worth the cost. A hood that sends air outside helps clear cooking fumes and some smoke smell. Ask about filters you can swap easily.
Older Bungalows and Tract Homes
A bungalow may have narrow walls, old wiring, or small rooms. A 1950s to 1980s tract home may have a closed-off kitchen you can open to the living area.
Opening a wall can add light and space. First, a provider must check if the wall holds up the roof. That is a load-bearing wall. It needs extra support if it moves.
Permits and Paperwork
Many kitchen jobs need a permit. A permit is city or county approval for the work. Providers often handle the forms, but ask who does it.
A permit also means an inspector checks the wiring and plumbing. That protects you when you sell the home later.
Living Through a Kitchen Remodel
Expect noise, dust, and a kitchen you cannot use for a stretch. Plan a temporary setup first.
- Put a fridge, microwave, and kettle in another room.
- Use paper plates and easy meals.
- Cover vents and doorways to limit dust.
- Move pets and kids away from work areas.
Winter rain can slow outside work like new vents or window changes. Ask the provider how weather might shift the schedule.
What Happens, Step by Step
Plain steps, clear timing. Most jobs follow this order:
- Measure and plan the layout.
- Order cabinets and counters. This wait can take weeks.
- Remove the old kitchen.
- Fix plumbing and wiring.
- Hang drywall (wall board) and paint.
- Install cabinets, counters, and floors.
- Add fixtures, then do the final cleanup.
Custom cabinets and counters often set the pace. Ask for a written schedule.
Choosing a Remodeling Provider
A good kitchen remodeling contractor explains the plan in plain words. Ask for a license number and proof of insurance. Look at photos of past kitchens. Ask who will be on site each day.
Get a written quote that lists materials, labor, and what is not included. Compare more than one. Ask before you commit.
The Final Walkthrough
When the work ends, walk the room with the provider. Open every door and drawer. Run the faucet and the vent hood. Test each outlet and light.
Write down small fixes. This list is often called a punch list. Ask for the date each item will be done. Keep warranty papers and product details in one folder.
If you are ready to see what a local provider would suggest, Request a callback to talk about your kitchen.
What's Included
Layout and Design Planning
A provider measures the room and sketches layouts so you can compare how each one works.
Cabinets and Counters
New cabinets and counter surfaces in stock, semi-custom, or custom styles to fit your budget.
Plumbing and Wiring Updates
Licensed providers can move pipes, add outlets, and update lights to match the new plan.
Floors and Finishes
Flooring, backsplash, paint, and fixtures finish the room.
Typical Kitchen Remodel Costs
These are common U.S. ranges. Your price depends on room size, materials, and your home's age. Always get a written quote from each provider before you decide.
| Item | Typical range | Notes |
|---|---|---|
| Cabinet refresh (doors, paint) | $3,000 – $10,000 | Keeps the existing cabinet boxes |
| New cabinets | $8,000 – $30,000 | Stock costs less than custom |
| Countertops | $2,000 – $8,000 | Varies by material and size |
| Flooring | $2,000 – $7,000 | Tile and wood cost more than vinyl |
| Plumbing and electrical updates | $1,500 – $8,000 | Higher if work is inside a slab |
| Full kitchen remodel | $25,000 – $75,000 | Depends on size and finish level |
How It Works
Share Your Goals
Tell us what bothers you about the kitchen and what you want it to do.
Get Matched Locally
We connect you with an independent provider in our network who handles kitchens.
Review the Written Quote
The provider visits, measures, and gives a written quote with materials and timing.
Plan the Schedule
Agree on dates, choices, and permits before work begins, then follow the steps.
Why Call Usesscheduled Remodeling
Options First
See your choices laid out in plain words before you talk to any provider.
Local Providers
Independent providers in our network know homes in your area.
Clear Timing
Learn what each step takes so the schedule makes sense.
No Pressure
Request an estimate with no obligation. You decide what comes next.
Other Services
Need residential kitchen remodeling in Riverside?
Have a bathroom or kitchen project in mind? Request a callback to check provider availability, or send a request and ask your questions first.
No obligationResidential Kitchen Remodeling FAQ
How long does a kitchen remodel take?
A small refresh can take about a week or two. A full remodel often takes several weeks to a few months. Cabinet orders and permits can add time, so ask the provider for a written schedule.
Can I stay home during a kitchen remodel?
Most families do. Set up a small cooking spot in another room and expect dust and noise. Ask the provider how they will protect the rest of your home.
Does insurance pay for a kitchen remodel?
Usually not for upgrades. Some policies may cover sudden damage, like a burst pipe. Check your policy, and ask the provider to help document damage for a claim.
Request a callback
Have a bathroom or kitchen project in mind? Request a callback to check provider availability, or send a request and ask your questions first.
No obligation